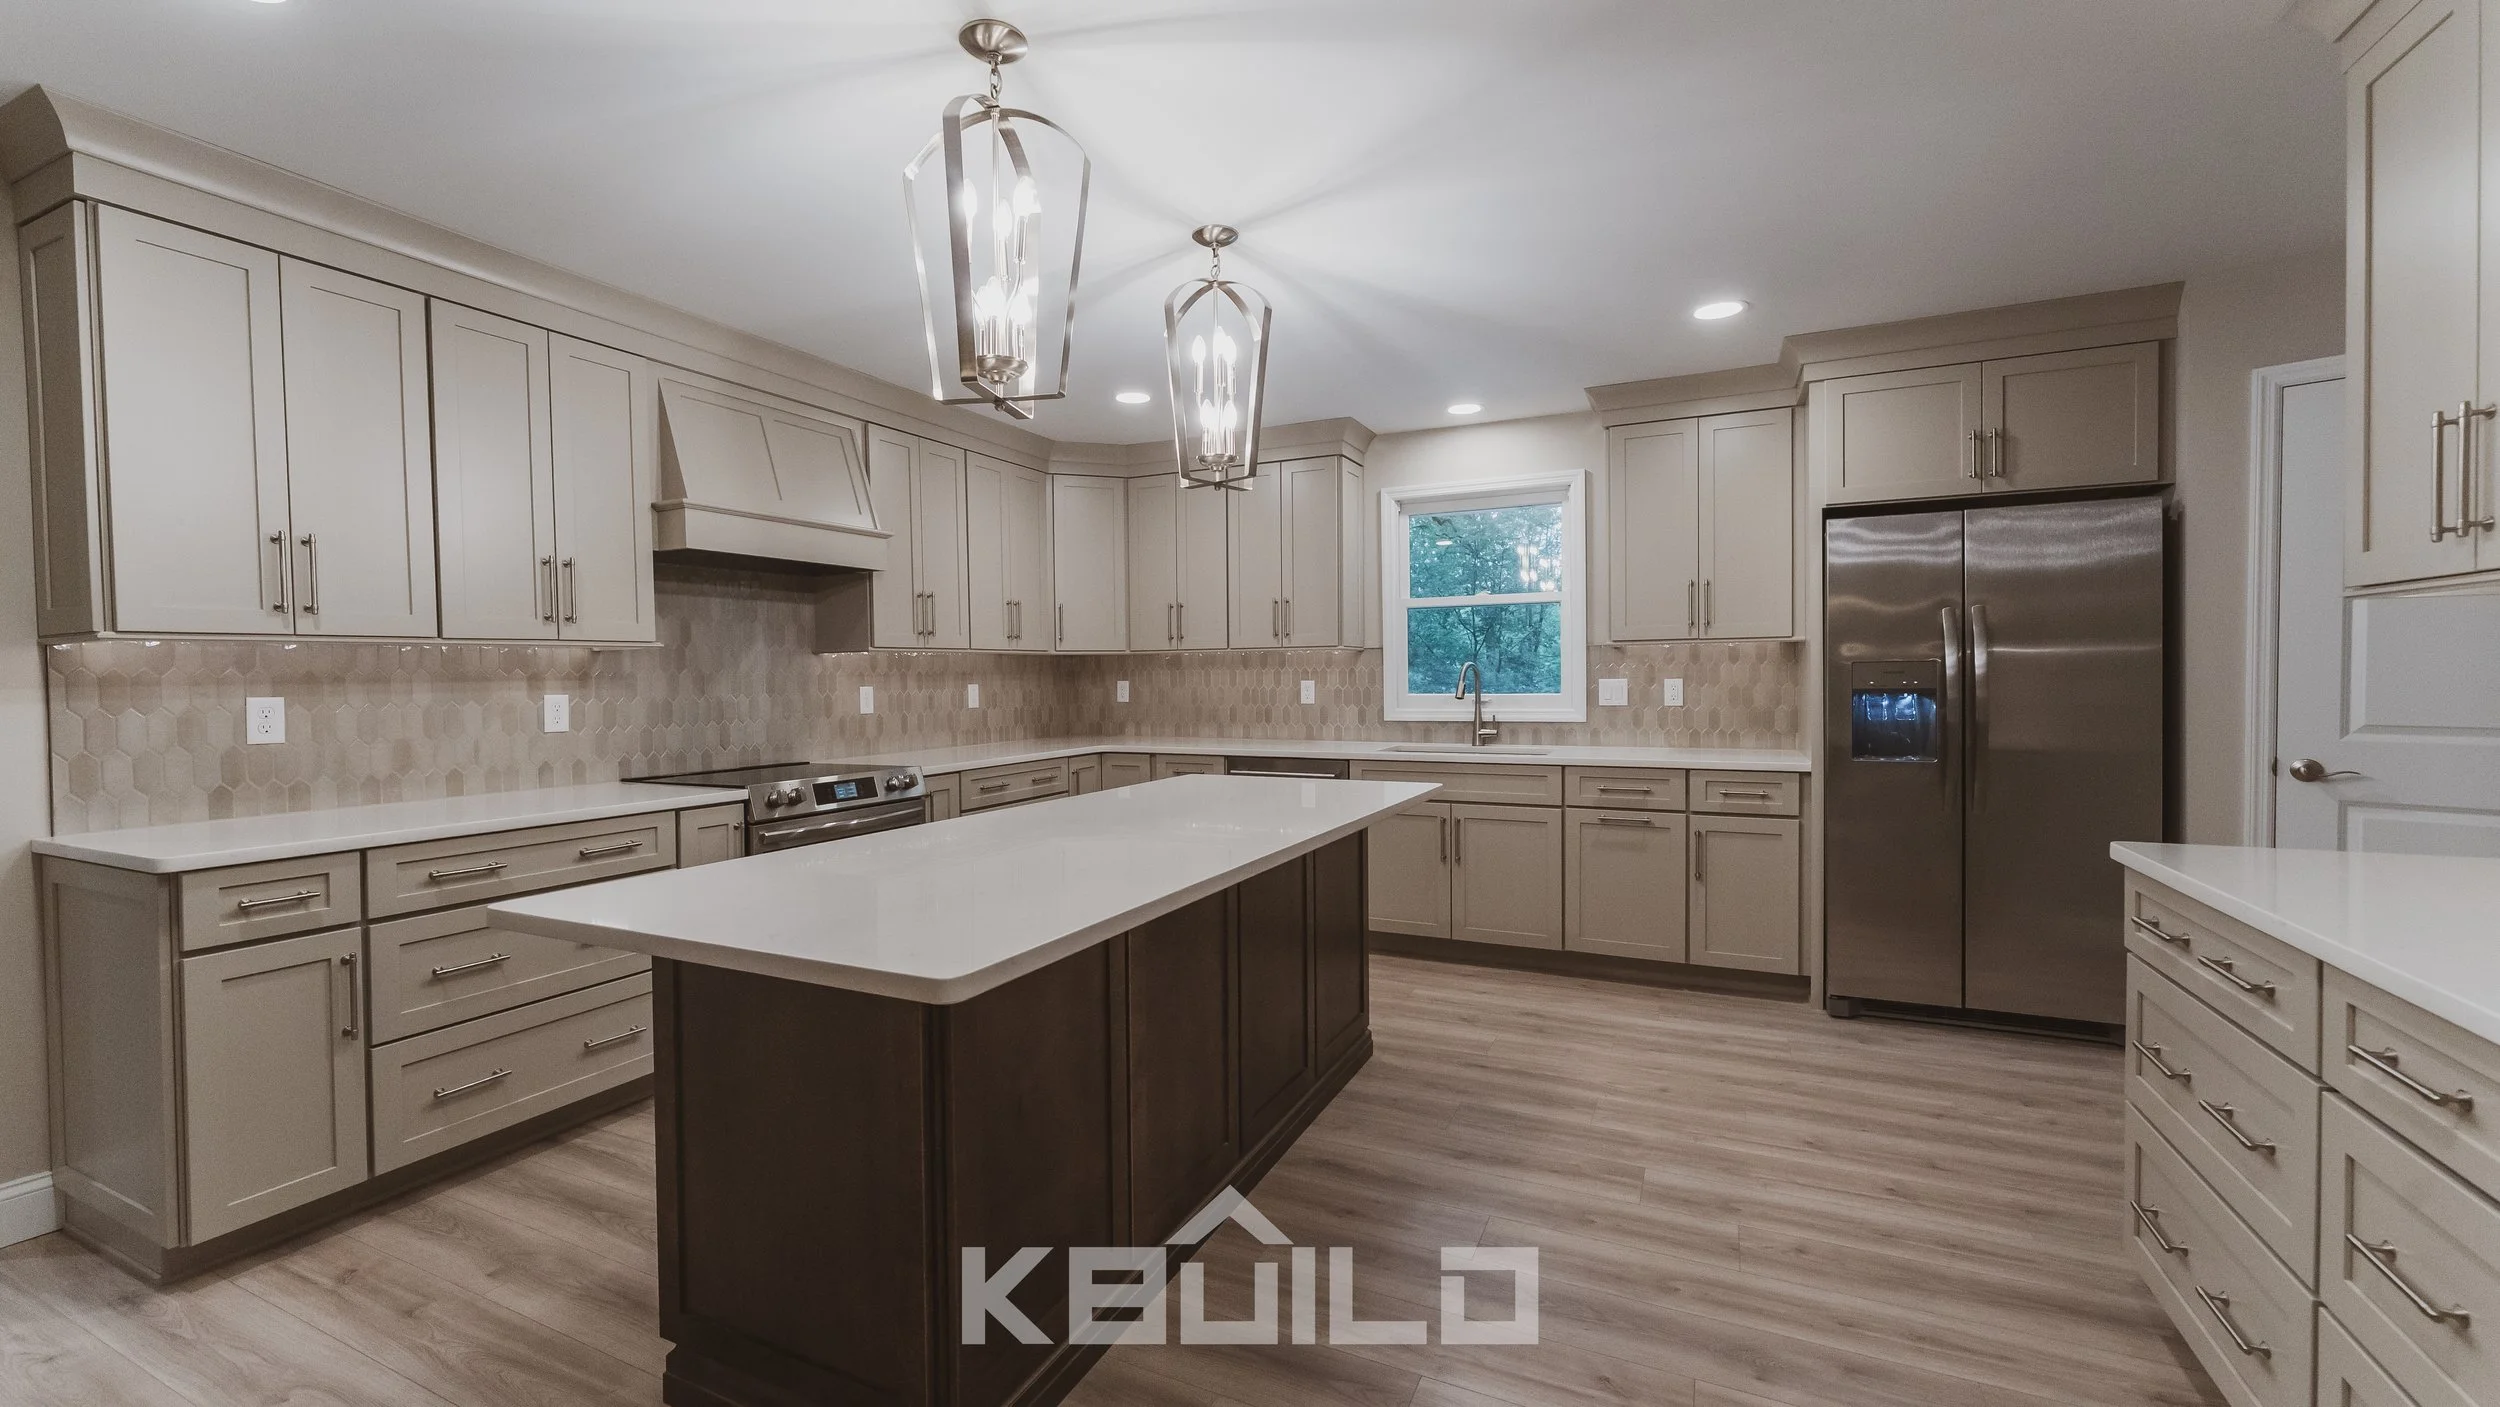
A bad kitchen layout can make for frustrating use. Maybe you’re constantly walking across the room to grab a cooking utensil. Perhaps there’s never enough counter space when you’re preparing dinner, or multiple people trying to use the kitchen at once feels like navigating an obstacle course. These problems aren’t always caused by a lack of space. Sometimes, the issue is how the space is designed. If you’re planning a kitchen remodel, here are seven common layout mistakes to avoid.
Placing Appliances Too Far Apart
The refrigerator, sink, and cooktop are three of the most frequently used areas in a kitchen. If they’re poorly positioned in relation to one another, preparing a meal can involve far more walking than necessary. For decades, designers have used the concept of the kitchen work triangle to help organize these key areas. The idea is to create a practical relationship between the refrigerator, sink, and cooking surface without placing them too close together or separating them unnecessarily. However, the traditional work triangle isn’t a strict rule for every kitchen. Larger kitchens, open-concept layouts, and spaces designed for multiple cooks may benefit from separate preparation, cooking, and cleanup zones instead.
Not Having Enough Countertop Space Where You Need It
A kitchen can have beautiful countertops and still lack the workspace you need. One common problem is having too little usable counter space near the sink, cooktop, or refrigerator. Without convenient landing areas, groceries, dirty dishes, ingredients, and small appliances can quickly crowd the surfaces you need for food preparation. The location of countertop space matters just as much as the total amount. For example, having a large island across the room may not solve the problem if there’s nowhere convenient to set down a hot pan beside the cooktop or place groceries near the refrigerator.
Designing an Island That’s Too Large–or Too Small
Kitchen islands are popular for a reason. They can provide additional preparation space, storage, seating, and a natural gathering place for family and friends. But an island needs to work with the room around it. An oversized island can restrict walkways, interfere with appliance doors, and make it difficult for multiple people to move through the kitchen. An island that’s too small may offer little meaningful workspace while still taking up valuable floor area. Seating creates additional considerations. Barstools need room to pull out, and people sitting at the island shouldn’t block the primary paths through the kitchen.
Choosing Cabinetry Without Considering How You’ll Use It
Cabinetry plays a major role in both the appearance and functionality of a kitchen. However, choosing cabinets based solely on their exterior finish can leave you with a layout that looks beautiful but doesn't support your daily routine. Deep cabinets can make items difficult to reach. Corner cabinets may leave some storage awkward to access. Large drawers can be more useful than traditional shelves for certain cookware, while smaller compartments may be better suited to utensils and everyday essentials. The key is matching storage to what you actually own and how you use it.
Forgetting About Traffic Flow
The kitchen is often one of the busiest areas of a home. It's where people cook, grab snacks, unload groceries, help children with homework, and gather while someone prepares a meal. When the layout doesn't account for these activities happening simultaneously, the kitchen can quickly become congested. A common example is placing the refrigerator along a main walkway. Someone opening the refrigerator door may block another person trying to reach the sink or move between the kitchen and dining area. Island seating can create similar challenges if chairs interfere with walkways or appliance access.
The most successful kitchens aren't necessarily the largest or the most expensive. They're the ones designed around the people who use them. Stay tuned as we here at KBUILD can’t wait to show you what comes next. If you’re interested in your own project, reach out to us at 636-362-2015, send us an email at kbuild@kbuildit.com, or click the link to go straight to our project inquiry form. We will respond promptly and help you follow through with the next steps to start on your custom project today!